



Address
1253 Misty Drive, Piedmont, OK
Price
$ 334,900
Property Attributes
- MLS#1251082
- TypeSingle Family
- Listing Status Active
- CountyCANADIAN
- CityPiedmont
- NeighborhoodSky Line Estate Sec 3
- Zip73078
- StyleRanch
- Year Built2002
- Price$ 334,900
- Bedrooms3
- Full Bathrooms2
- Half Bathrooms0
- Sqr Footage1576
- Lot Size0.6 Acres
Data Source:
Oklahoma City Metro MLS (OKCAR)
Property Description
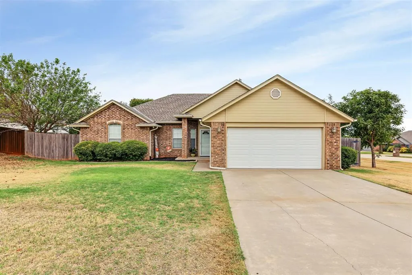
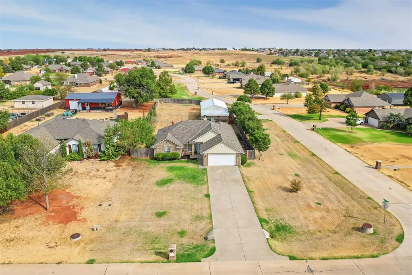
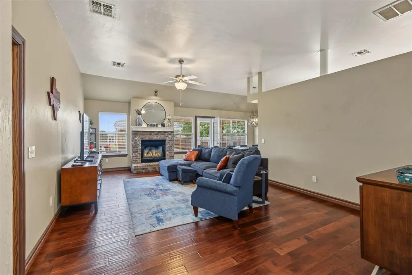
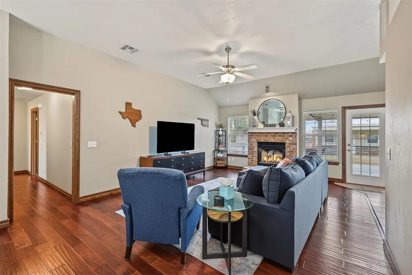
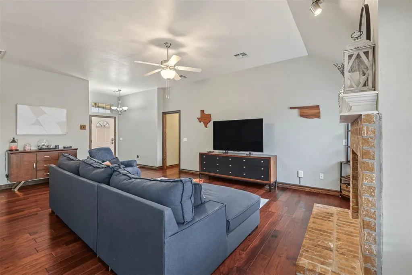
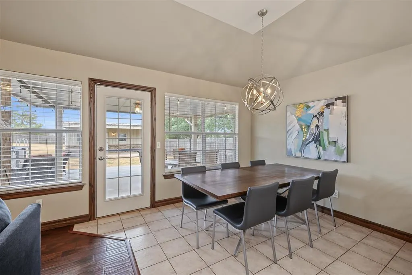
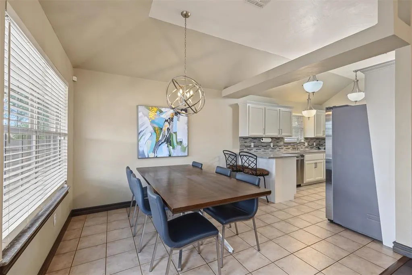
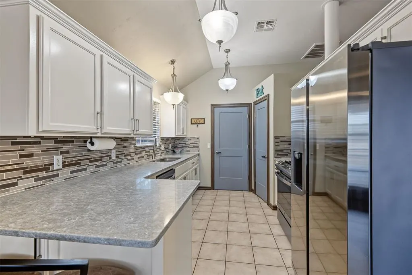
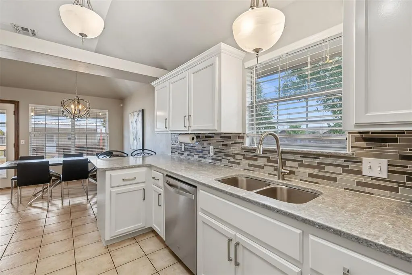
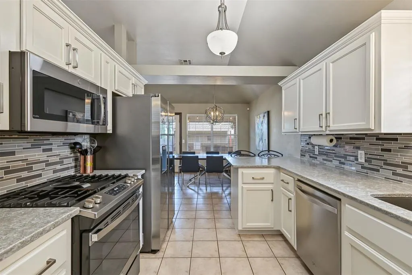
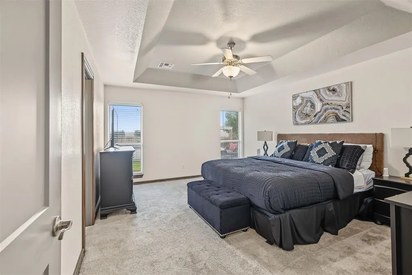
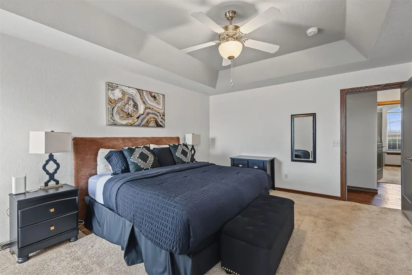
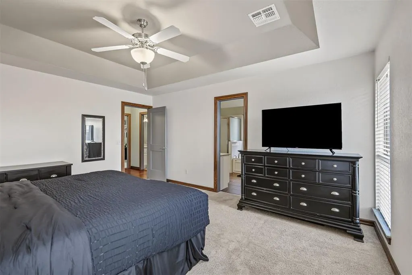
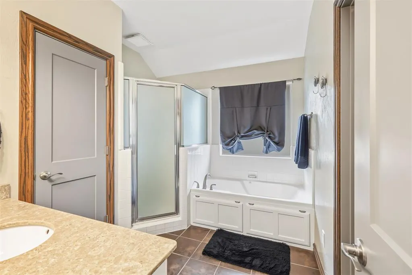
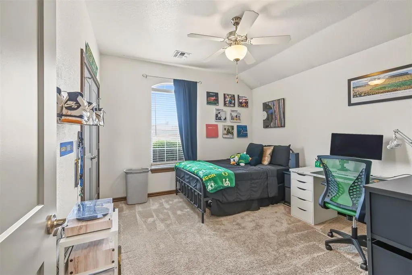
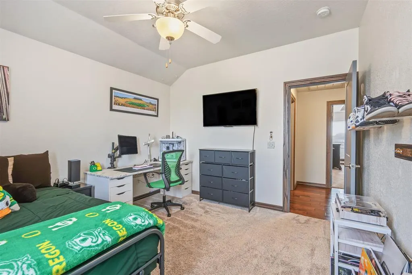
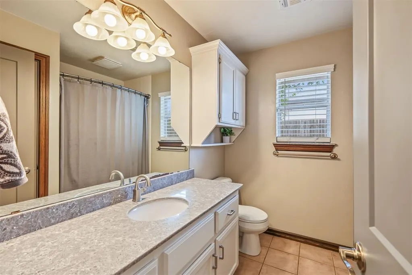
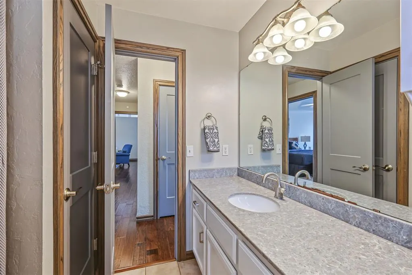
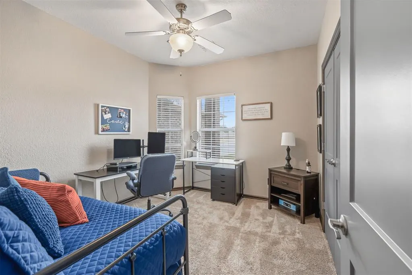
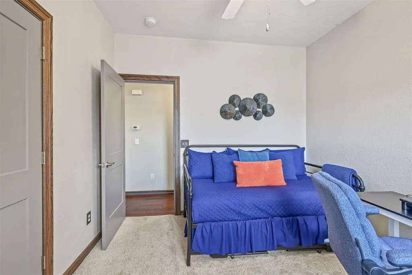
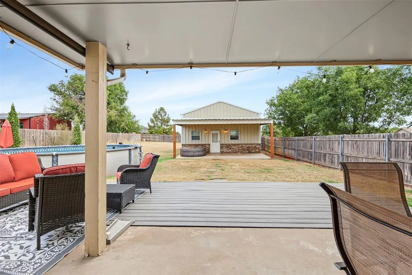
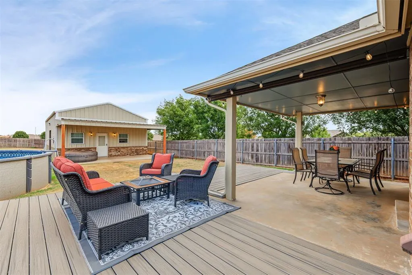
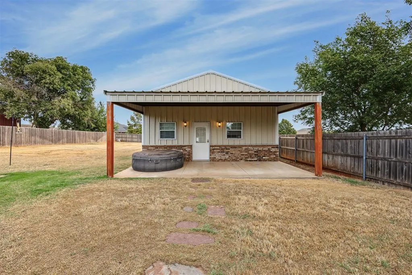
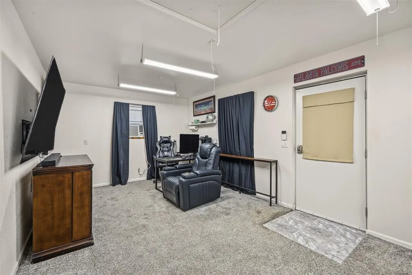
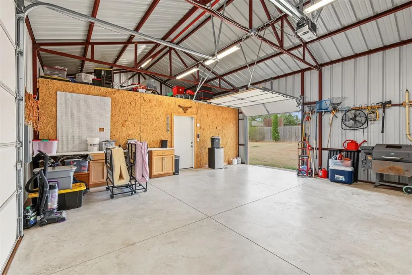
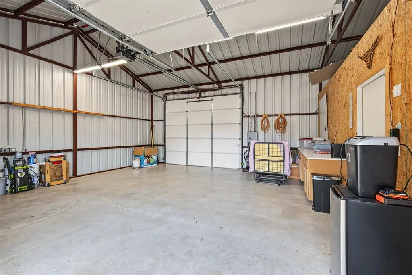
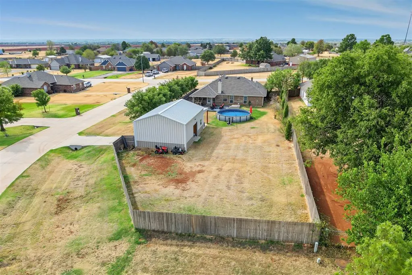
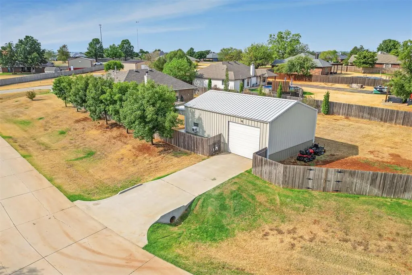
This wonderful corner lot nestled on over a half acre lot, is move-in ready! From the moment you step inside, you’ll love the bright, airy feel of the open-concept floor plan. The inviting living room feature a gas fireplace and engineered hardwood flooring that flows seamlessly into the updated kitchen, complete with quartz countertops, stainless steel appliances, a gas range, beautiful cabinetry, and a stylish tile backsplash. The spacious owner’s suite offers a private retreat with a jetted garden tub, separate shower, quartz-topped vanity, and two generously sized closets. Two additional bedrooms provide plenty of space for guests, or a home office, while the shared bathroom with tiled shower and quartz countertops offer abundant storage. Enjoy relaxing evenings on the covered back porch. Step outside and enjoy peaceful evenings on the covered back porch. The property also features an oversized workshop/garage with electricity and convenient access from a private side driveway. Inside the shop is a finished, temperature-controlled room—perfect for a guest room, home office, hobby space, or additional flex space. This room is not included in the home’s listed square footage. When it’s time to relax, take a dip in the sparkling above-ground pool or unwind in the hot tub, which stays with the property. Welcome Home!
| Elementary School | Middle School | High School |
|---|---|---|
| Piedmont ES | Piedmont MS | Piedmont HS |
| Price History | |
|---|---|
| 9/26/2026 | Listed $334,900 |
General Features
| Heating | Natural Gas |
|---|---|
| Cooling | Electric |
| Possession | Funding |
| Roof | Composition |
| Appliances | Dishwasher,Disposal,Refrigerator,Water Heater |
| HOA Fee | 100 |
| Garage Spaces | 2 |
| Association Fee Includes | Common Area Maintenance |
| Architectural Style | Ranch |
| Pool Features | Outdoor Pool,Vinyl |
| Construction Materials | Brick & Frame |
| Year Built | 2002 |
| Property Subtype | Single Family Residence |
| County | Canadian |
| Property Type | Residential |
| Full Baths | 2 |
| Status | Active |
| Directions | From Washington Ave W driving west turn north on Candice Dr. NW. Follow street around to the right on Misty Dr. NW. Home is on the north side of the street. |
| High School | Piedmont HS |
| City | Piedmont |
| Disclosures | Yes |
| High School District | Piedmont |
| Lot Size Square Feet | 26136 |
| Elementary School | Piedmont ES |
| Home Warranty Y/N | No |
| Middle/Junior High School | Piedmont MS |
| Standard Status | Active |
| Tax Lot | 006 |
Interior Features
| Interior Amenities | Ceiling Fan(s) |
|---|---|
| Fireplace Features | None |
| Total Bedrooms | 3 |
| LivingAreaSource | Assessor |
| Total Baths | 2 |
Exterior Features
| Exterior Amenities | Spa/Hot Tub,Rain Gutters |
|---|---|
| Fencing | Wood |
| Lot Features | Corner Lot |
| Foundation Details | Slab |
| Lot Size Acres | 0.6 |
Amenities
- Foreclosure
- Views
- Short Sale
- New Construction
- Adult 55+
- Lease To Own
- No HOA Fees
- Furnished
- Primary On Main
- Air Conditioning
- Seller Finance
- Green
- Fixer Upper
- Horse
- Golf
- Fireplace
- Deck
- Garage
- Basement
- Pool
Property vs Single Family Average in 73078
Price
Year Built
 Copyright© 2026 MLSOK, Inc. listing content is believed to be accurate but is not guaranteed. Subject to verification by all parties. The listing information being provided is for consumers personal, non?commercial use and may not be used for any purpose other than to identify prospective properties consumers may be interested in purchasing. This listing data is copyrighted and may not be transmitted, retransmitted, copied, framed, repurposed, or altered in any way for any other site, individual
